
A client-facing address for advice-led businesses.
Right-sized offices support reception, meeting and focused work without depending on a CBD-scale floor plate.
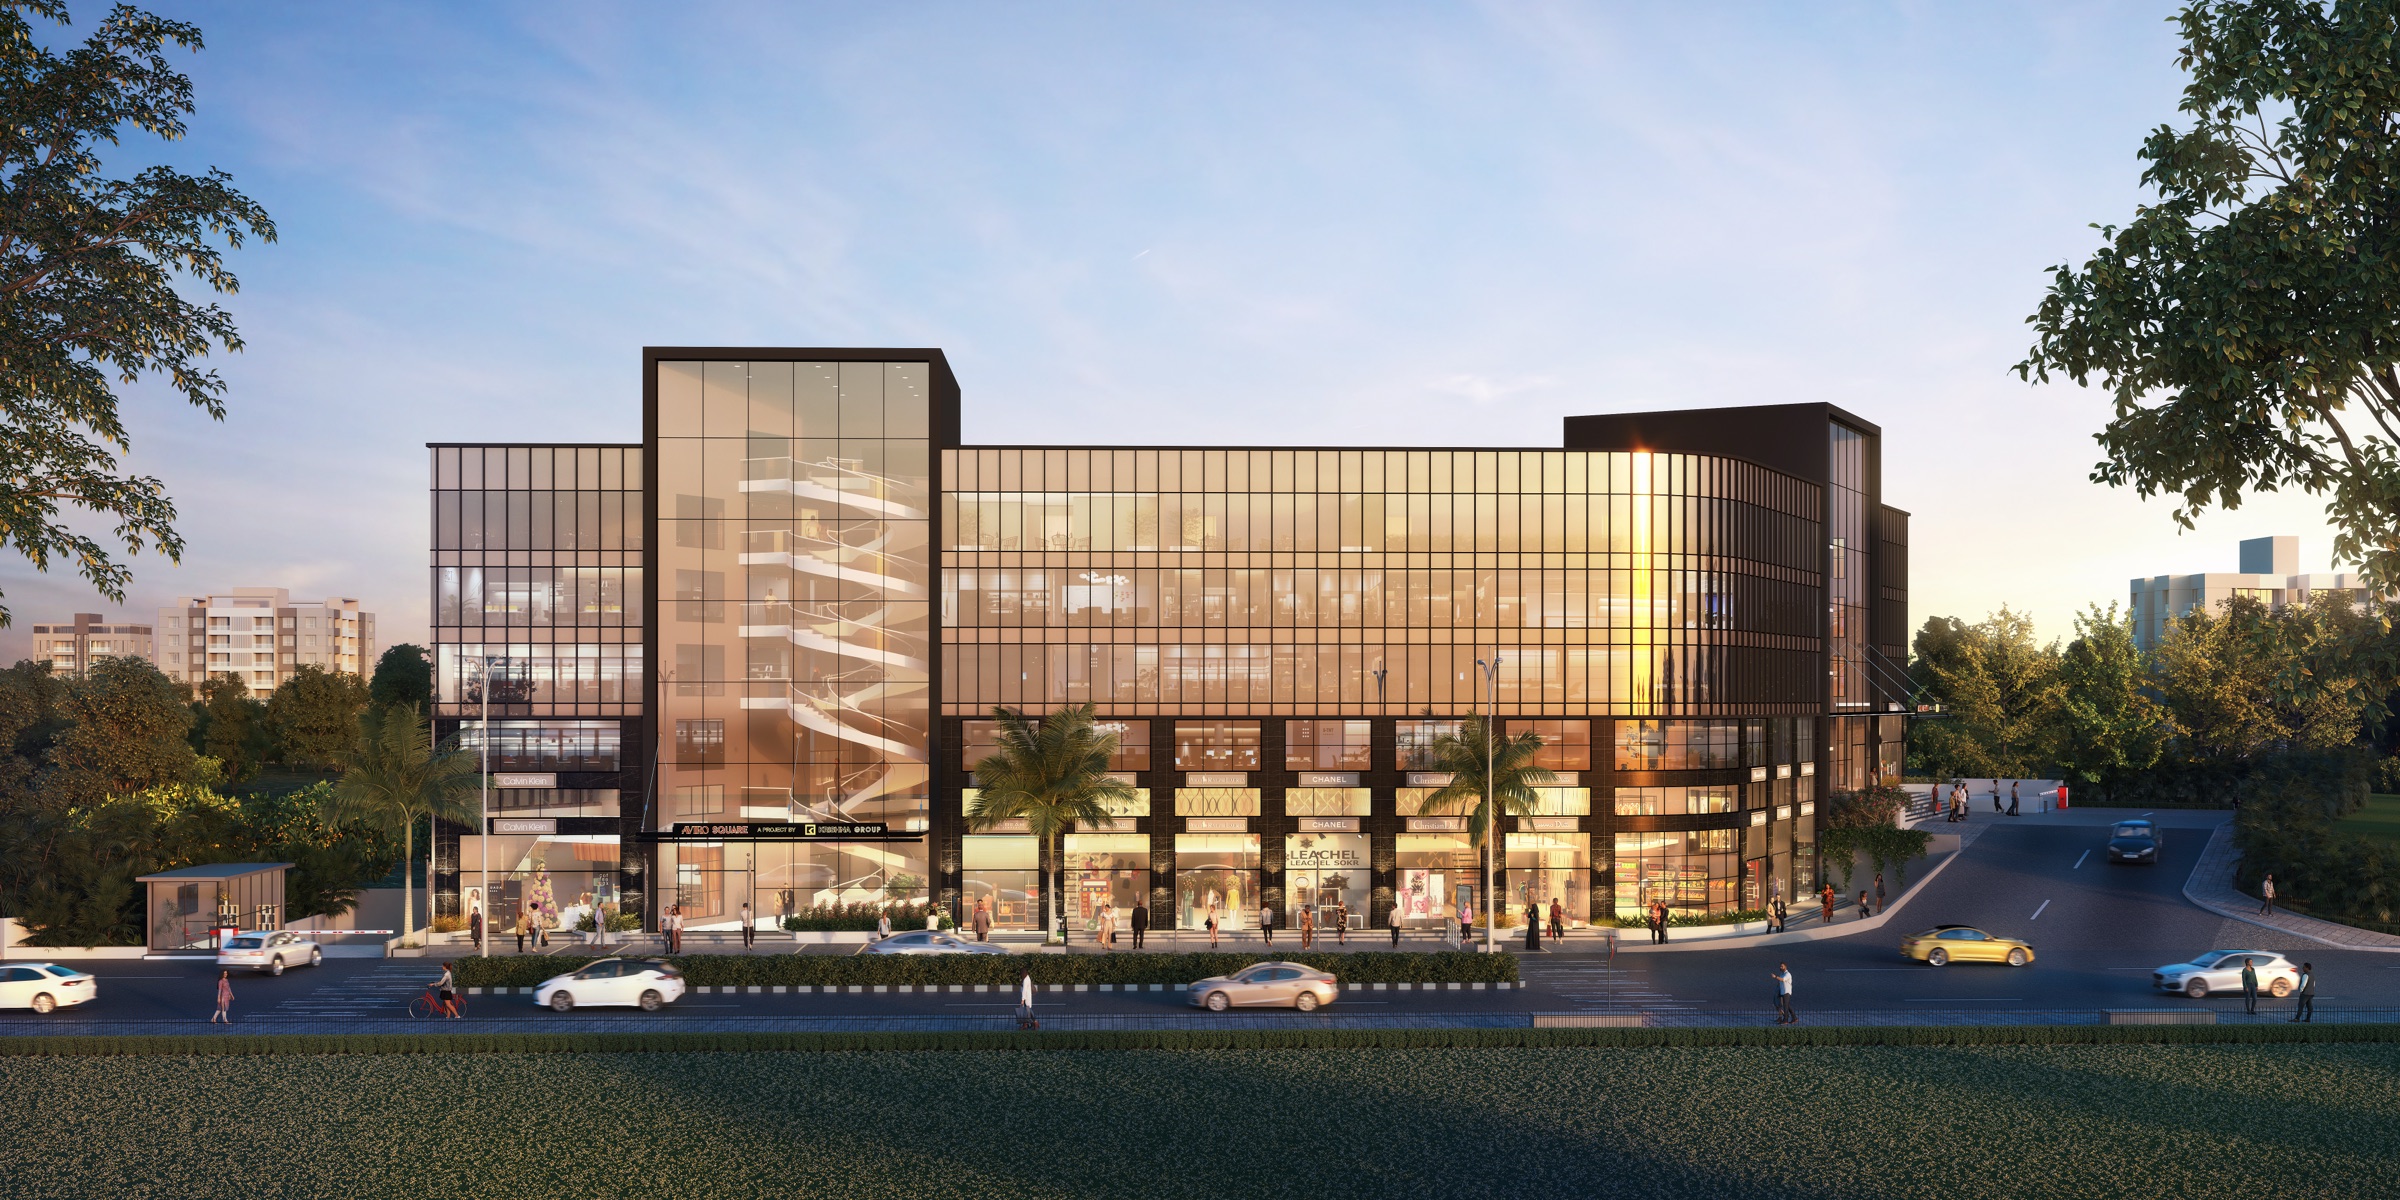
Owned office spaces across two dedicated floors, near The Corinthians Resort, for consultants, CAs, architects, clinics and growing professional teams.
Project visuals are artist impressions. Published plan areas and current office availability vary by unit.
The office argument
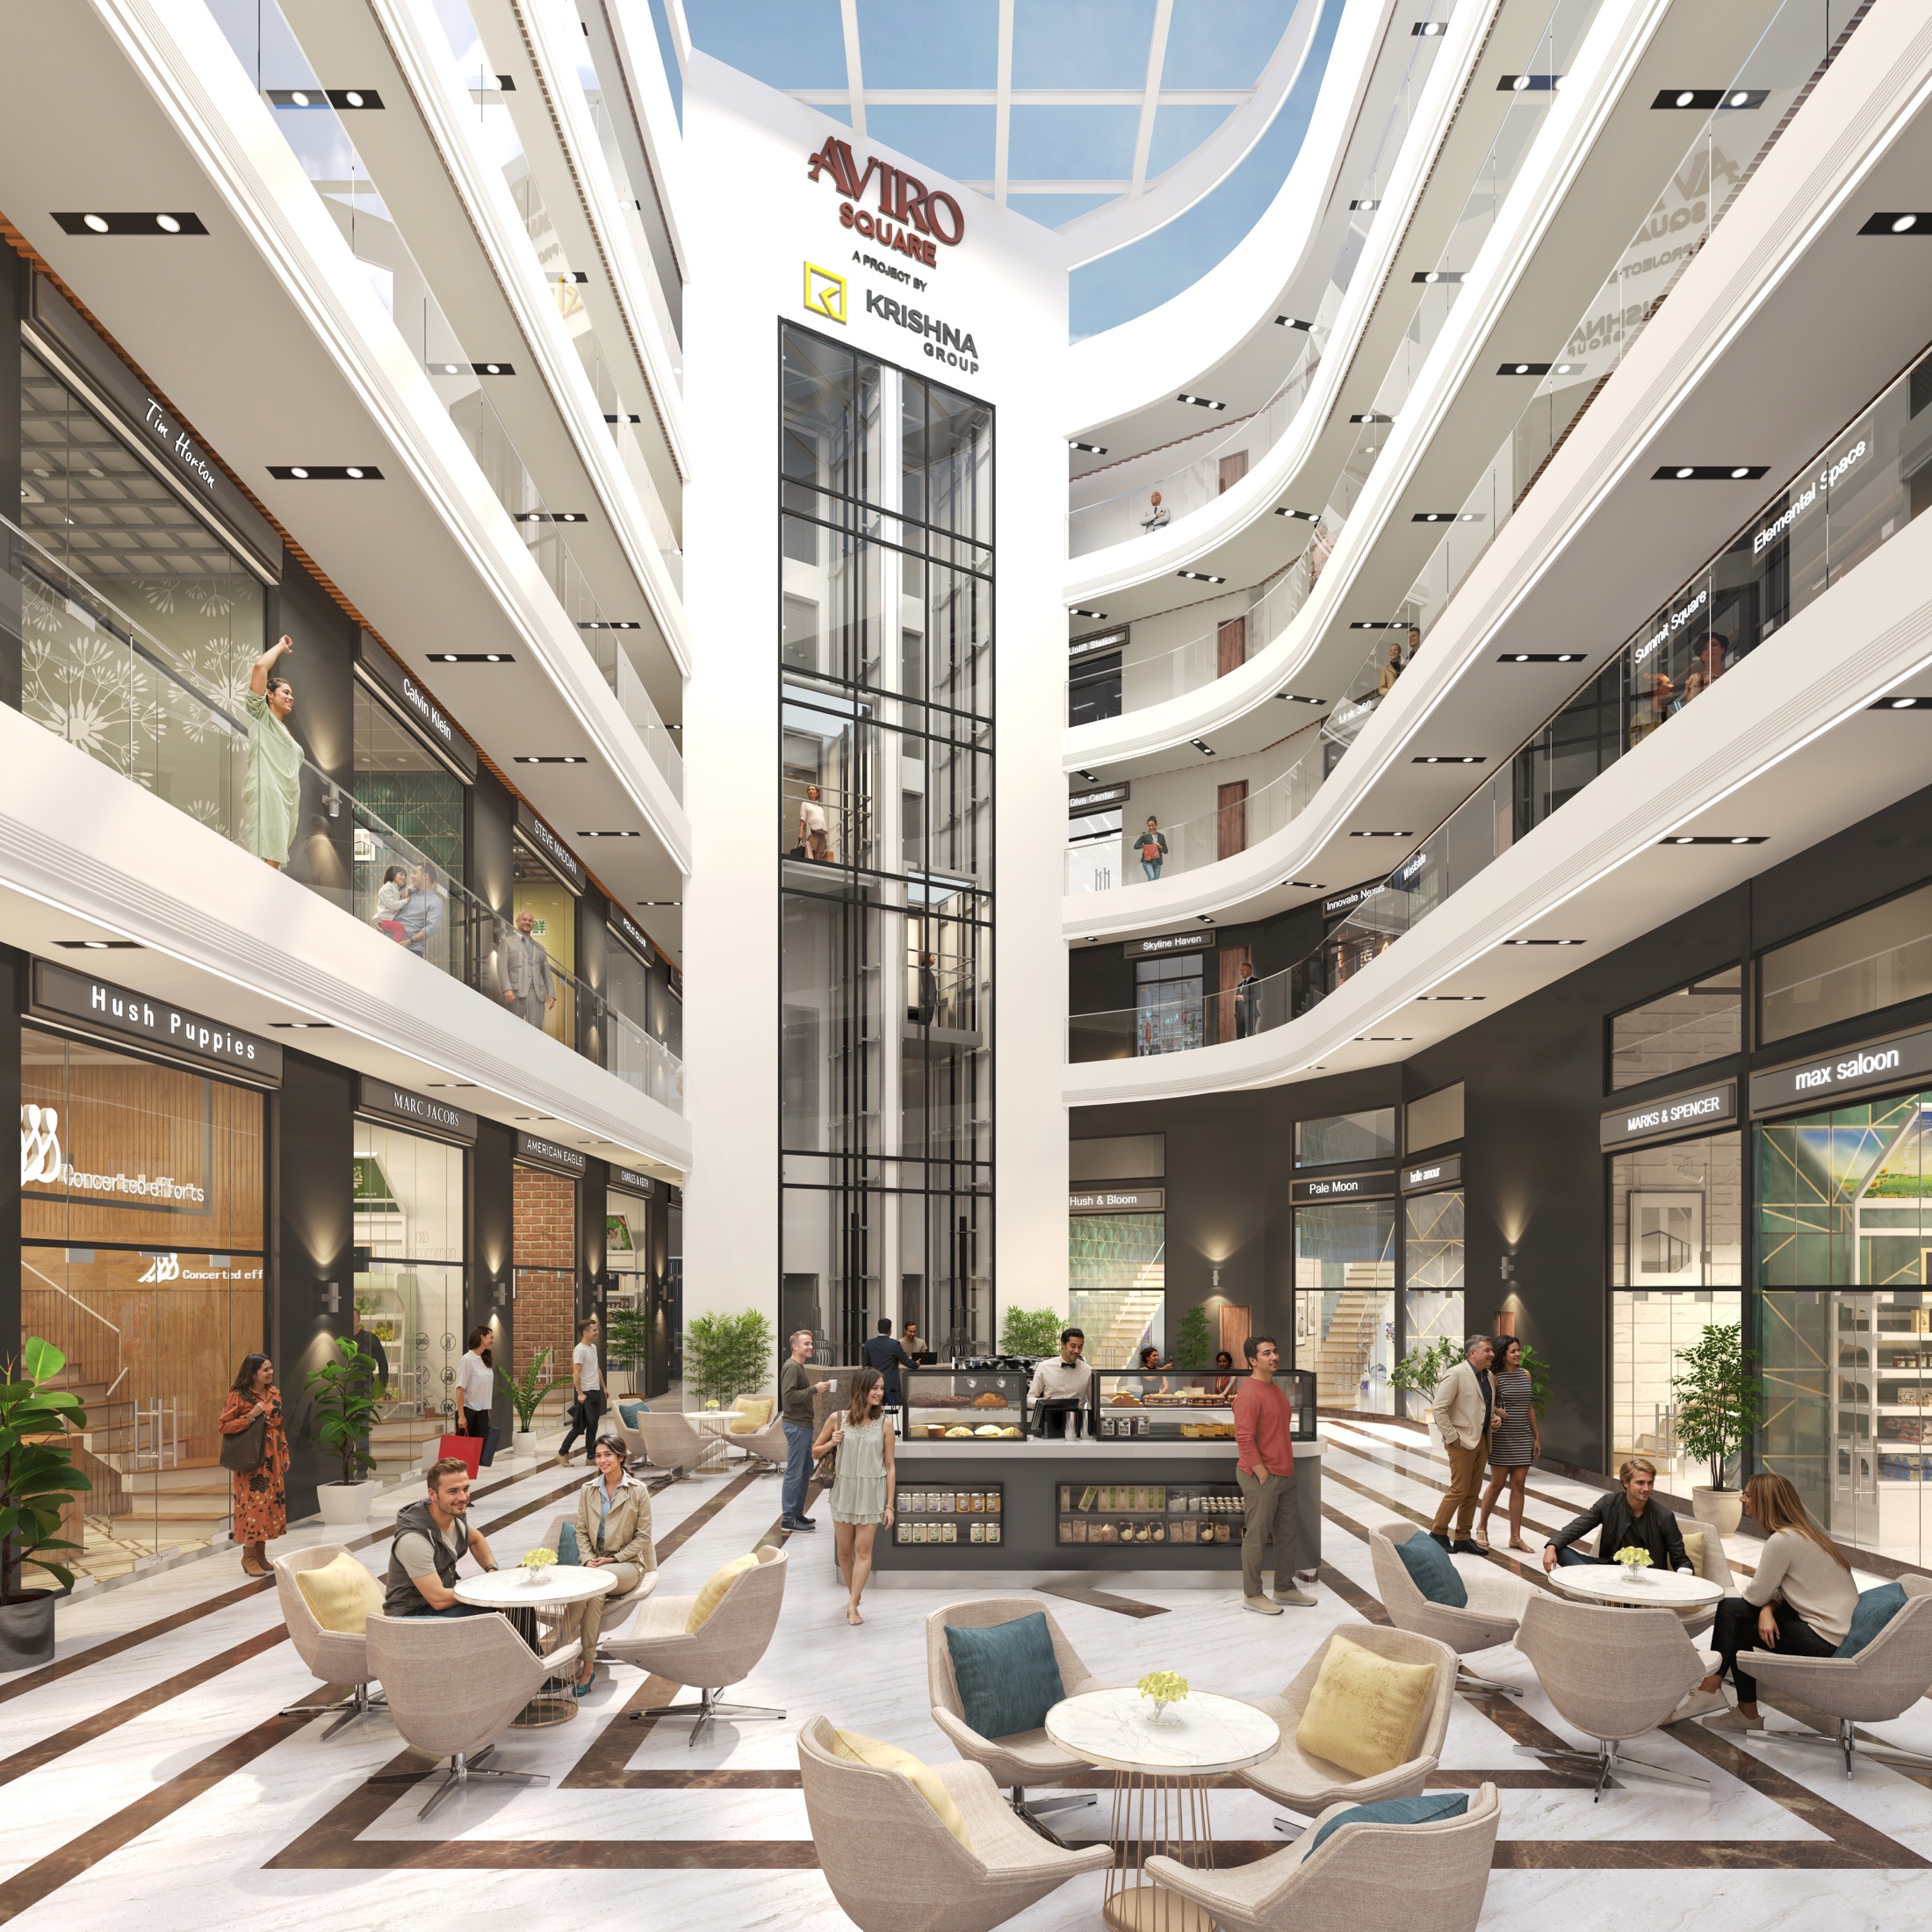
Aviro Square brings professional offices into an organised commercial destination with a recognisable landmark, formal common areas and practical access for clients.
Professional fit
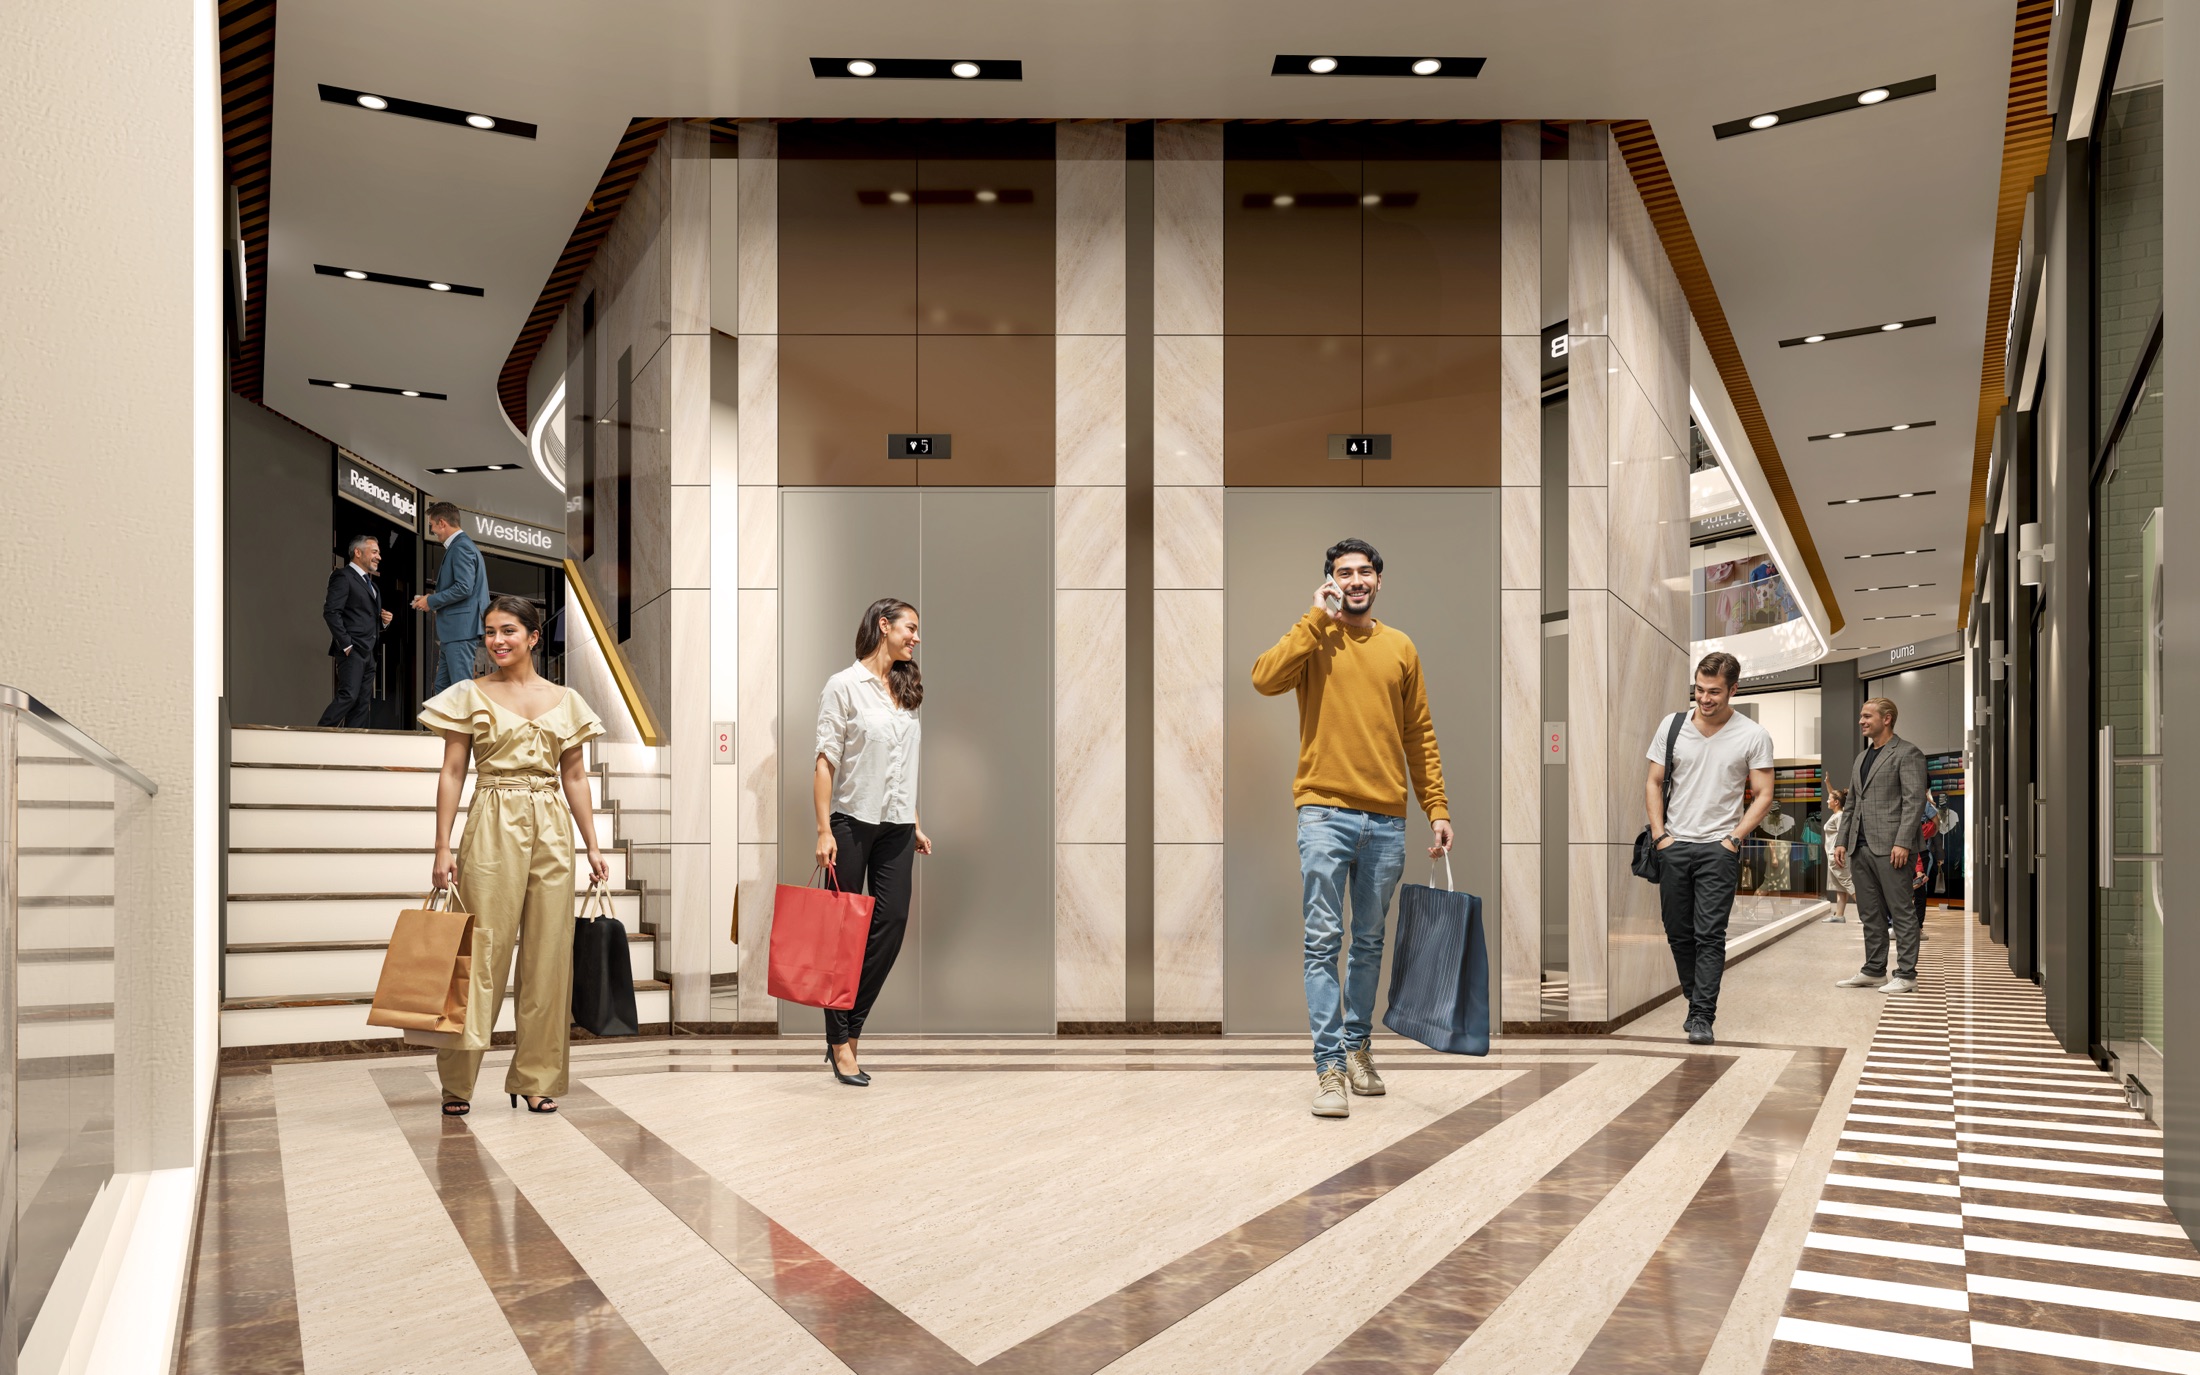
Right-sized offices support reception, meeting and focused work without depending on a CBD-scale floor plate.
Lift access, planned parking and common-area security support appointment-led practice use, subject to approvals.
Selected neighbouring units may be combined, subject to availability and technical feasibility.
Professional categories in the surrounding residential belt shape the tenant-fit conversation.
Office plan explorer
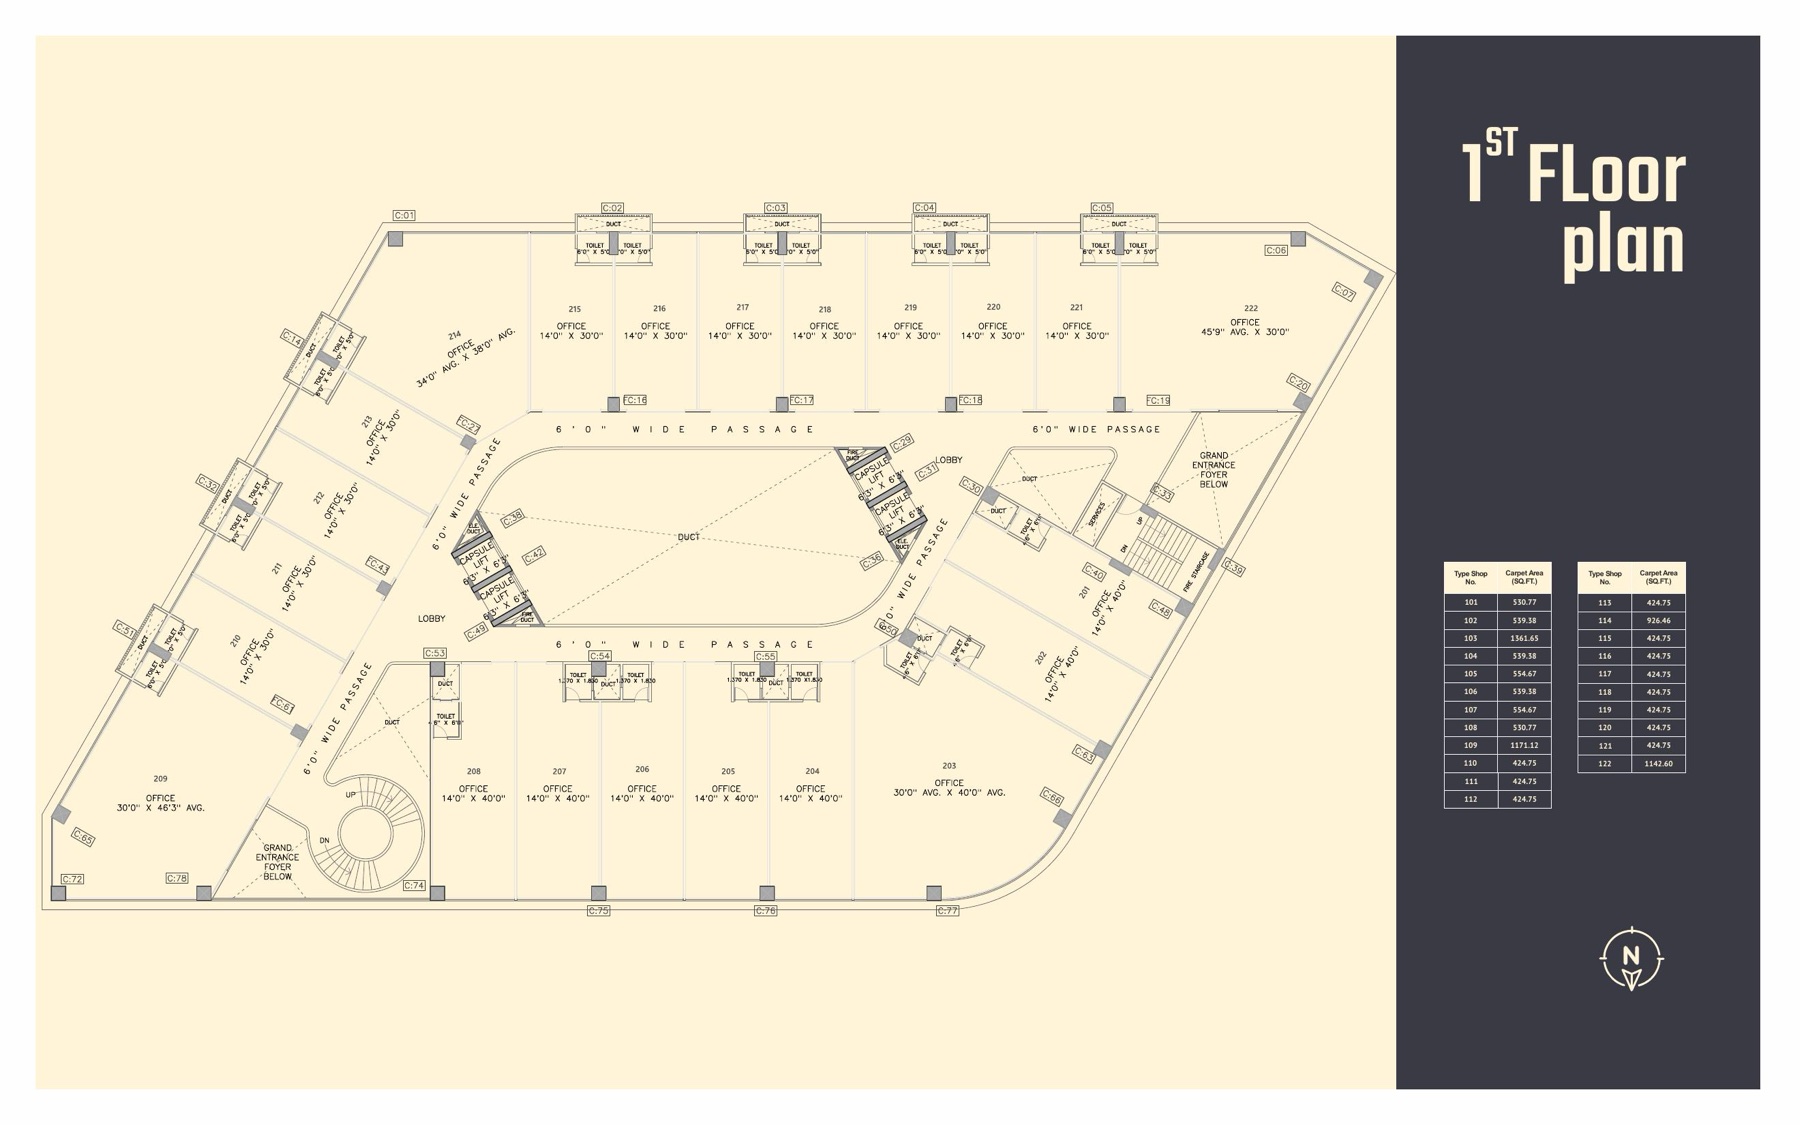
First floor offices
Plan for the next team size
Selected adjacent units may be combined, allowing the office decision to consider both present use and future headcount. Technical feasibility and availability must be confirmed for the selected units.
Check combinable unitsProject at a glance
*Timeline is from supplied campaign material. Confirm the latest RERA and construction status before booking.
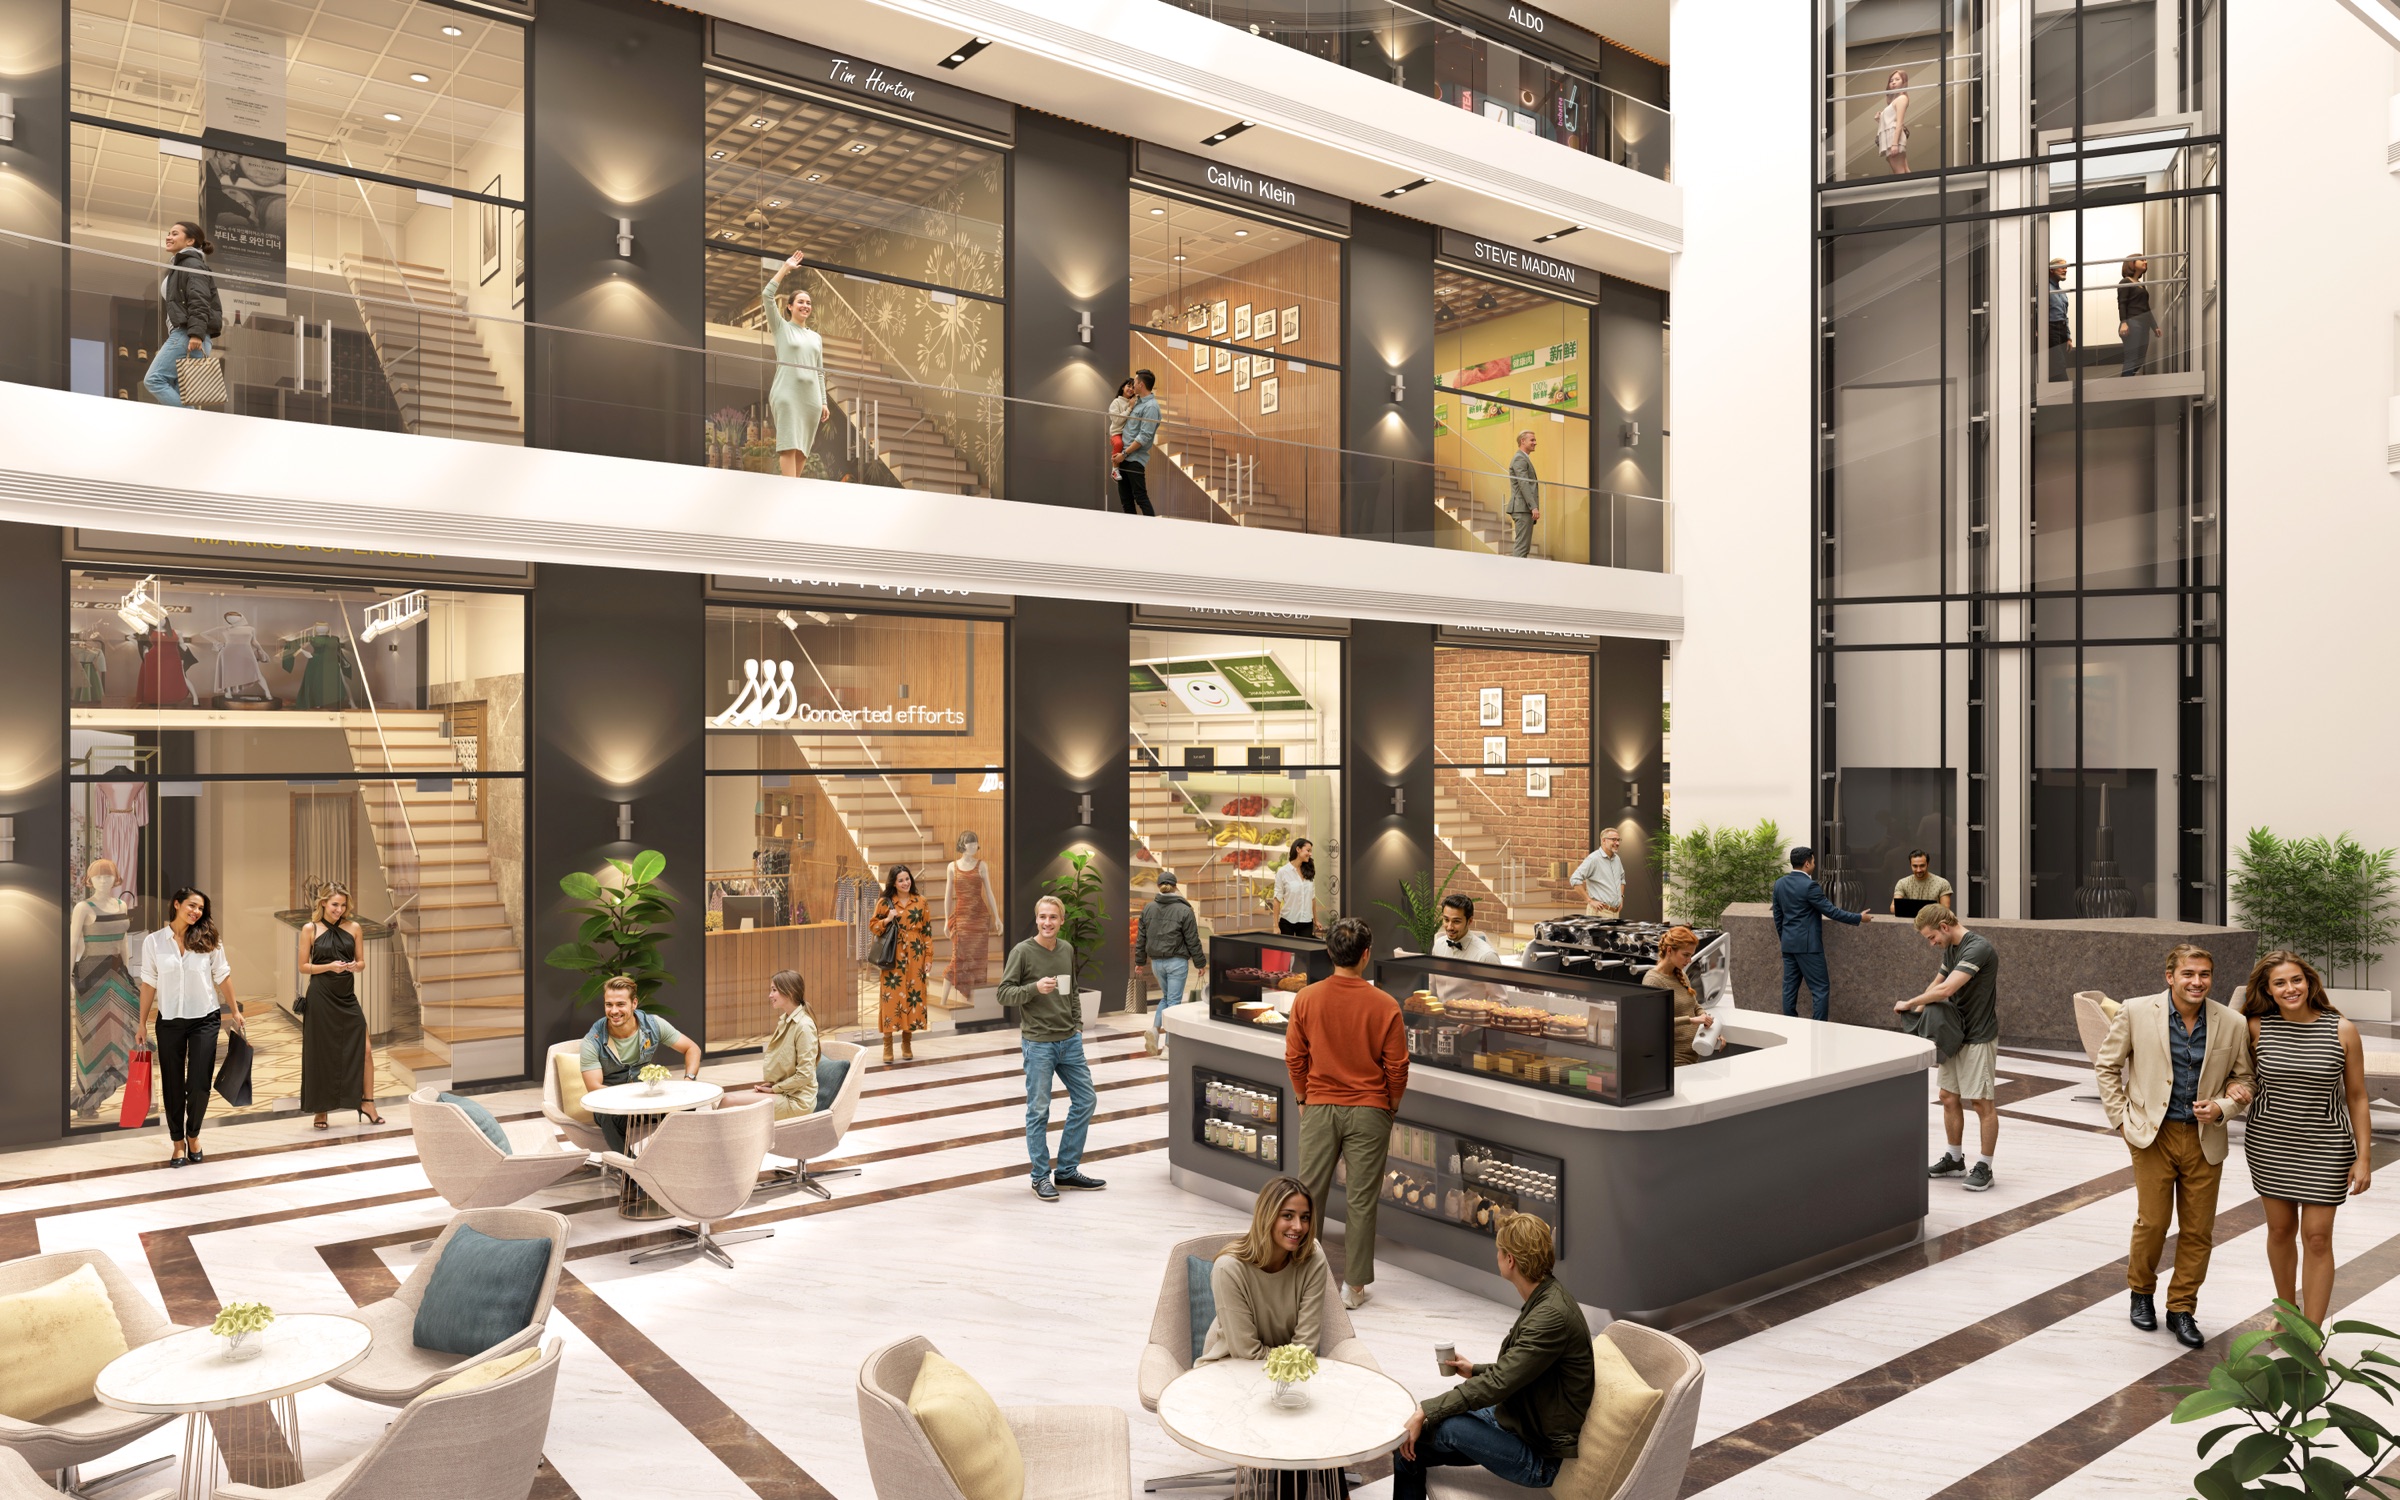 Artist’s impression
More than an isolated office
Clients may arrive for healthcare, retail, services, food or another office. The project’s shared commercial mix can support convenience in one visit.
Location intelligence
Next to The Corinthians Resort, Aviro Square sits within the NIBM Annexe residential belt and connects to established South Pune professional and business corridors.
Open in MapsNIBM Annexe · Undri · Kondhwa · Wanowrie
Doctors · CAs · advocates · architects · consultants · clinics
SP Infocity approx. 6.5–8.5 km · Magarpatta approx. 7–10 km · Pune–Solapur corridor approx. 3–6 km
Approximate distances are from supplied project research and vary by route and traffic.
Office decision questions
Availability changes by floor, size and internal-walkway frontage. Request the live floor-wise list before comparing units.
Selected adjacent units may support combination. Confirm current availability, structural feasibility, services and approvals for the exact units.
Ask for a unit-specific cost sheet covering the area basis, floor or frontage premium, parking, taxes and other charges.
The project is positioned for clinics and professional practices, but the buyer must confirm applicable permissions, services, fit-out and operational requirements.
No. Rental performance depends on unit selection, tenant fit, vacancy, lease terms and market demand. No assured rent or fixed return is represented.
Review client arrival, lift access, internal frontage, natural light, services, parking movement, fit-out conditions and whether the unit supports reception, meeting and team requirements.
Office price sheet
Request current floor-wise pricing and available first- or second-floor office options.
Takes under a minute
Tell us your office use and preferred size — we'll open a short form with the current availability and pricing.
Before you continue
Get the current floor-wise office price sheet for Aviro Square, NIBM Annexe — near The Corinthians Resort.
Information request only. It does not confirm a booking or site visit.
Office price sheet